

Listing Courtesy of: CEDAR RAPIDS / Listed By: Michael Graf, Graf Real Estate ERA Powered
6433 Quail Ridge Dr SW Cedar Rapids, IA 52404
Active (0 Days)
$279,950 (USD)
OPEN HOUSE TIMES
-
OPENSun, Sep 271:00 pm - 2:30 pm

Description
MLS #:
2606701
2606701
Taxes
$4,603
$4,603
Type
Condo
Condo
Year Built
1999
1999
Style
Ranch
Ranch
County
Linn County
Linn County
Listed By
Michael Graf, Graf Real Estate ERA Powered
Source
CEDAR RAPIDS
Last checked Sep 24 2026 at 11:00 PM GMT+0000
CEDAR RAPIDS
Last checked Sep 24 2026 at 11:00 PM GMT+0000
Bathroom Details
Interior Features
- Dryer
- Dishwasher
- Disposal
- Range
- Refrigerator
- Washer
- Microwave
- Eat-In Kitchen
- Laundry: Main Level
- Dining Area
- Separate/Formal Dining Room
- Gas Water Heater
- Main Level Primary
Lot Information
- Wooded
Property Features
- Fireplace: Insert
- Fireplace: Gas
- Fireplace: Family Room
Heating and Cooling
- Gas
- Forced Air
- Central Air
Basement Information
- Full
Homeowners Association Information
- Dues: $300/Monthly
Utility Information
- Utilities: Water Source: Public
- Sewer: Public Sewer
School Information
- Elementary School: Westwillow
- Middle School: Taft
- High School: Jefferson
Parking
- Garage
- Attached
- Garage Door Opener
Stories
- 1
Living Area
- 2,452 sqft
Location
Disclaimer: Copyright 2026 Cedar Rapids Association of Realtors. All rights reserved. This information is deemed reliable, but not guaranteed. The information being provided is for consumers’ personal, non-commercial use and may not be used for any purpose other than to identify prospective properties consumers may be interested in purchasing. Data last updated 9/24/26 16:00

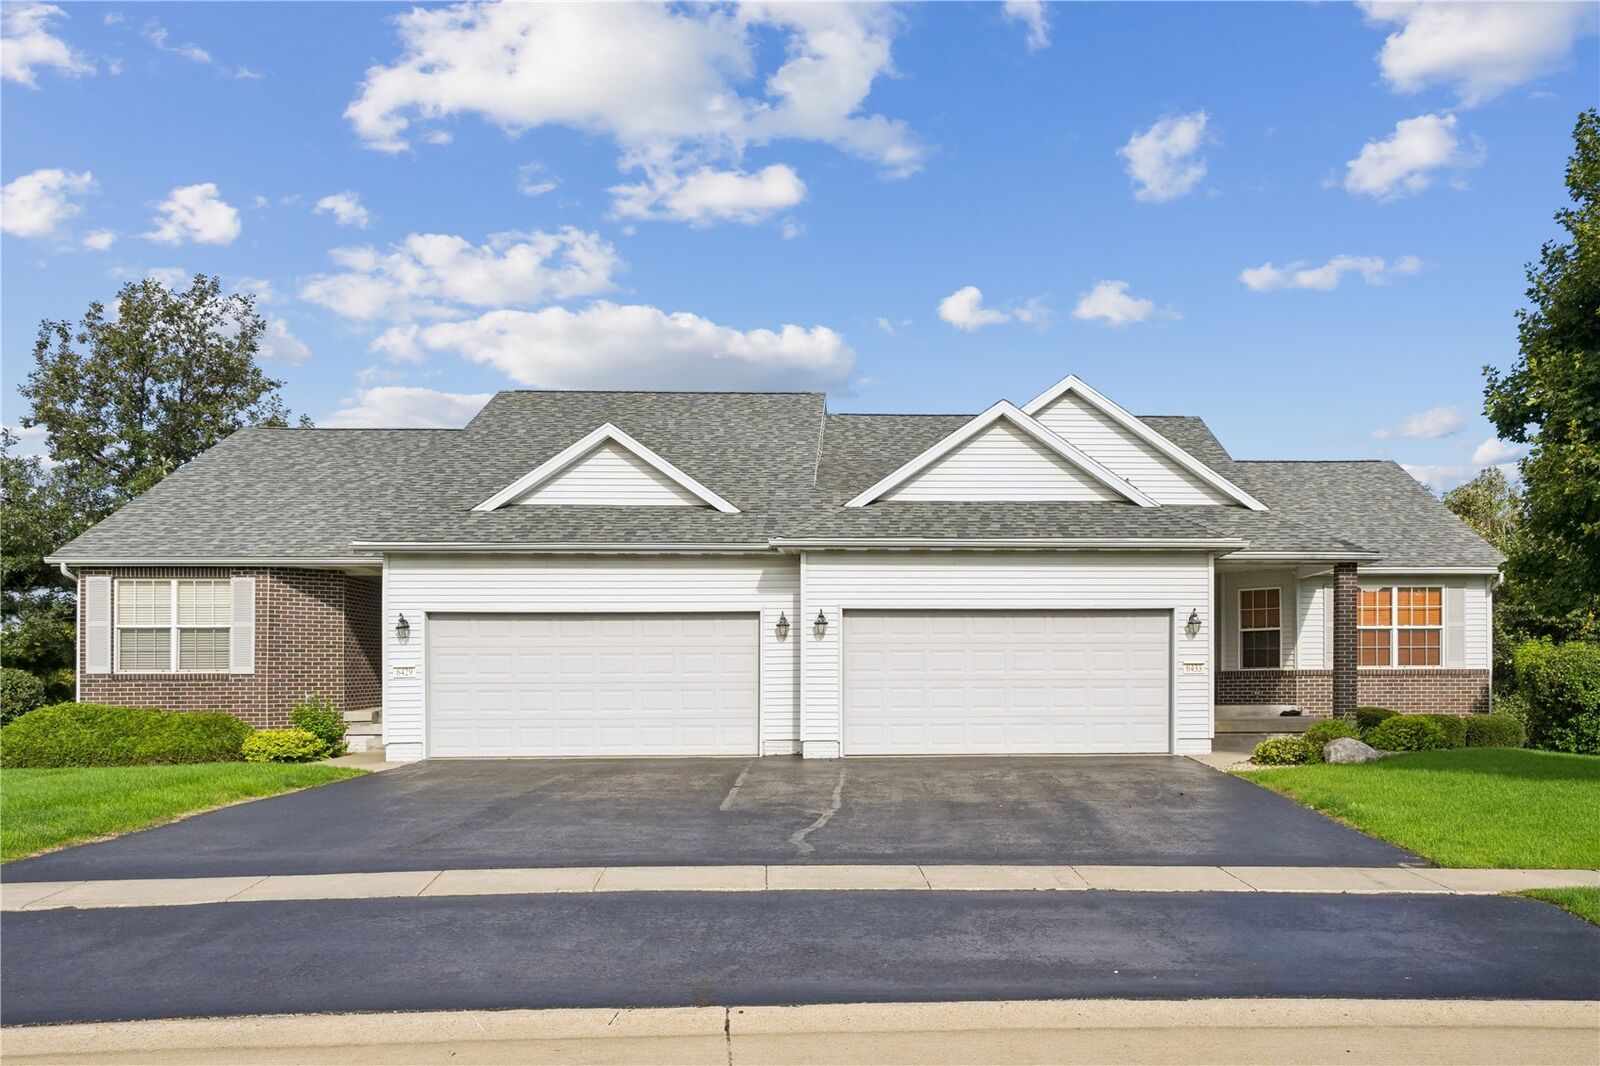
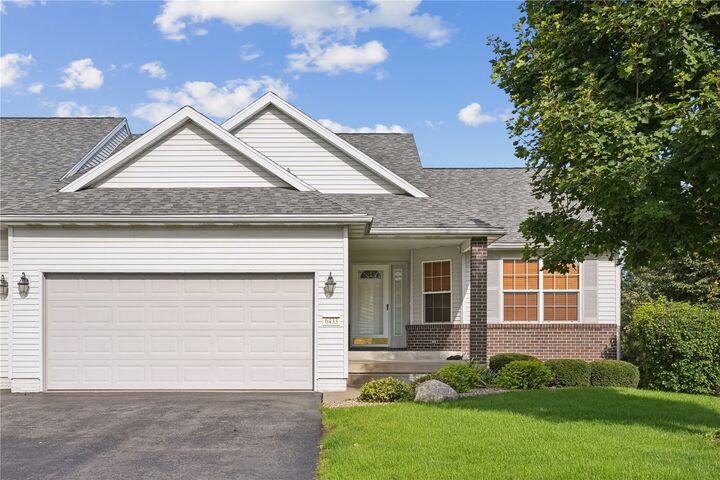
The eat-in kitchen has abundant cabinet storage and plenty of room for a dining table. Just off the living room, a window-filled 4-season room offers a cozy spot for morning coffee with a great view. The main level also includes a primary bedroom with an en-suite bath and generous closet space, plus a 2nd bedroom, a full guest bath, and main-floor laundry. The finished walkout lower level features a large rec room with a wet bar, complete with abundant counter and cabinet space, that steps out to a nice paver patio. You'll also find a 3rd bedroom, a 3rd full bath, and plenty of extra storage space. Complete with an attached 2-car garage and low-maintenance living. Schedule your private showing today!