

Listing Courtesy of: CEDAR RAPIDS / Listed By: Michael Graf, Graf Real Estate ERA Powered
6413 Milburn NE Cedar Rapids, IA 52411
Active (0 Days)
$559,950 (USD)

Description
MLS #:
2607065
2607065
Taxes
$8,053
$8,053
Lot Size
0.54 acres
0.54 acres
Type
Single-Family Home
Single-Family Home
Year Built
2008
2008
Style
Two Story
Two Story
County
Linn County
Linn County
Listed By
Michael Graf, Graf Real Estate ERA Powered
Source
CEDAR RAPIDS
Last checked Oct 8 2026 at 7:05 PM GMT+0000
CEDAR RAPIDS
Last checked Oct 8 2026 at 7:05 PM GMT+0000
Bathroom Details
Interior Features
- Dryer
- Dishwasher
- Disposal
- Range
- Refrigerator
- Microwave
- Dining Area
- Separate/Formal Dining Room
- Gas Water Heater
- Vaulted Ceiling(s)
- Jetted Tub
- Upper Level Primary
- Bath In Primary Bedroom
Lot Information
- Waterfront
Property Features
- Fireplace: Insert
- Fireplace: Gas
- Fireplace: Great Room
- Fireplace: Recreation Room
- Foundation: Poured
Heating and Cooling
- Gas
- Forced Air
- Central Air
Basement Information
- Full
- Concrete
- Walk-Out Access
Homeowners Association Information
- Dues: $250/Annually
Utility Information
- Utilities: Water Source: Public
- Sewer: Public Sewer
School Information
- Elementary School: Viola Gibson
- Middle School: Harding
- High School: Kennedy
Parking
- Garage
- Attached
- Garage Door Opener
Stories
- 2
Living Area
- 3,515 sqft
Location
Disclaimer: Copyright 2026 Cedar Rapids Association of Realtors. All rights reserved. This information is deemed reliable, but not guaranteed. The information being provided is for consumers’ personal, non-commercial use and may not be used for any purpose other than to identify prospective properties consumers may be interested in purchasing. Data last updated 10/8/26 12:05

The main level includes a versatile office or sitting room, a bright living room with a gas fireplace, and an open dining area and kitchen equipped with granite countertops, a subway tile backsplash, and a large walk-in pantry. A main-floor laundry room, half bath, and composite deck overlooking the water complete this floor.
Upstairs, the primary suite offers a private retreat featuring a generous walk-in closet, jetted tub, and custom-tiled walk-in shower. Three additional bedrooms and another full bath sit down the hall.
The bright walk-out lower level adds a second gas fireplace, full bath, fifth bedroom, storage room, and access to a covered patio with pond views.
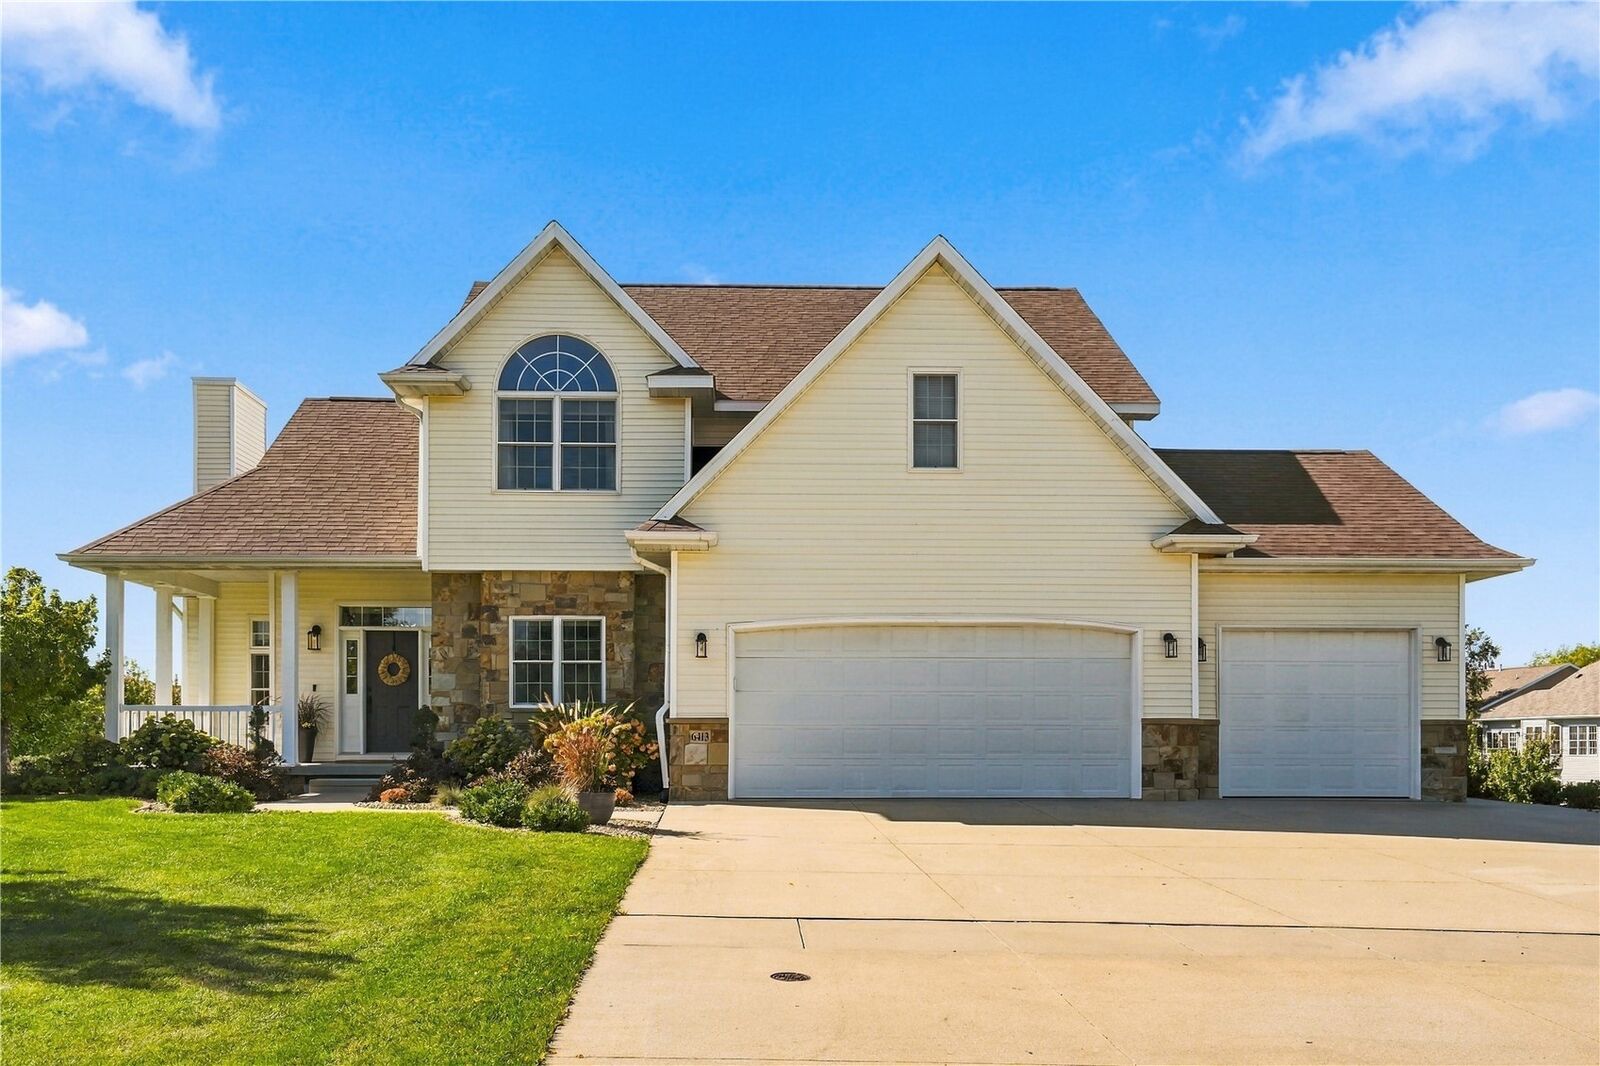
Outside, the three-car garage includes an additional fourth utility stall providing extra space for lawn equipment storage or a workshop.
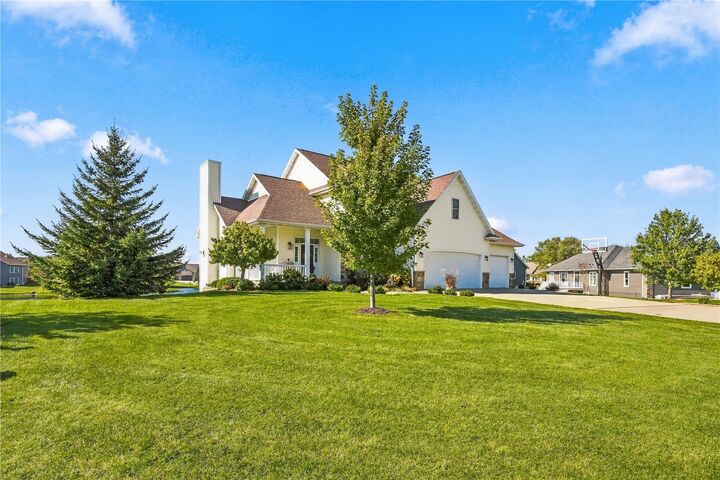
Exceptionally maintained inside and out, this home delivers quality finishes, generous living space, and scenic backyard views you'll love to come home to.