

Listing Courtesy of: CEDAR RAPIDS / Listed By: Michael Graf, Graf Real Estate ERA Powered
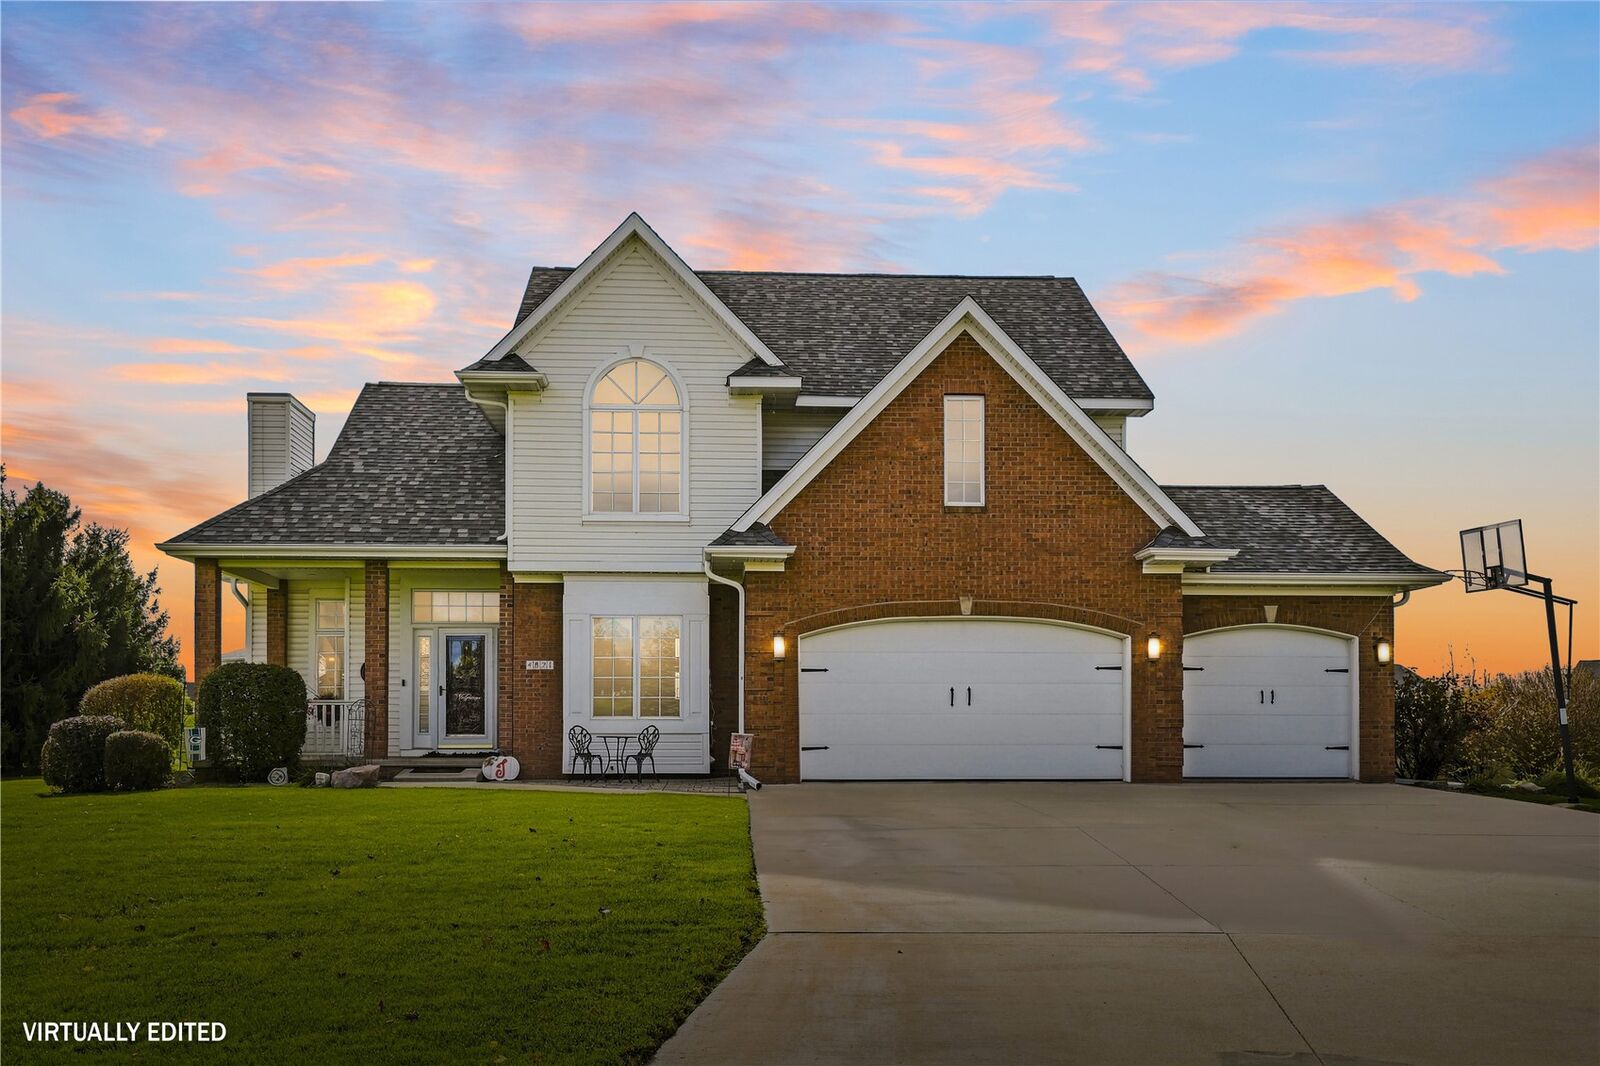
4821 Bovary Ct NE Cedar Rapids, IA 52411
Active (1 Days)
$659,950 (USD)

MLS #:
2607985
2607985
Taxes
$6,314
$6,314
Lot Size
1.03 acres
1.03 acres
Type
Single-Family Home
Single-Family Home
Year Built
1997
1997
Style
Two Story
Two Story
County
Linn County
Linn County
Listed By
Michael Graf, Graf Real Estate ERA Powered
Source
CEDAR RAPIDS
Last checked Nov 17 2026 at 8:01 PM GMT+0000
CEDAR RAPIDS
Last checked Nov 17 2026 at 8:01 PM GMT+0000
Bathroom Details
Interior Features
- Dryer
- Dishwasher
- Disposal
- Range
- Refrigerator
- Washer
- Microwave
- Kitchen/Dining Combo
- Breakfast Bar
- Laundry: Main Level
- Dining Area
- Separate/Formal Dining Room
- Gas Water Heater
- Vaulted Ceiling(s)
- Jetted Tub
- Water Softener Owned
- Upper Level Primary
- Bath In Primary Bedroom
Lot Information
- Acreage
- Cul-De-Sac
- See Remarks
- City Lot
Property Features
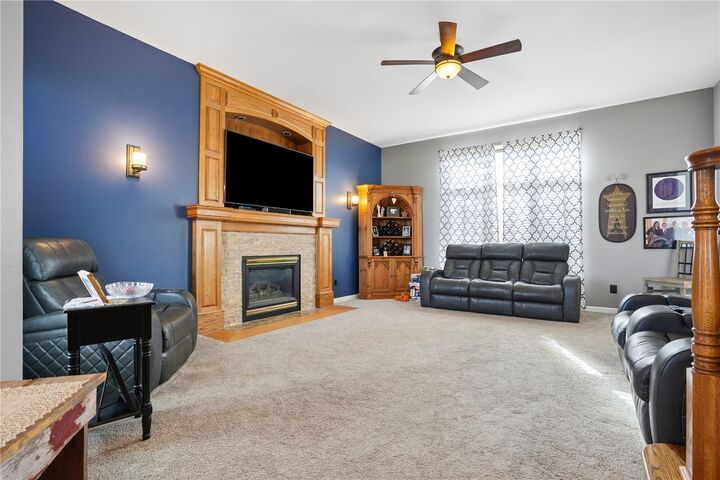
- Fireplace: Insert
- Fireplace: Gas
- Fireplace: Great Room
Heating and Cooling
- Gas
- Forced Air
- Central Air
Basement Information
- Full
Pool Information
- Above Ground
Utility Information
- Utilities: Water Source: Shared Well, Water Source: Community/Coop
- Sewer: Septic Tank
School Information
- Elementary School: Hiawatha
- Middle School: Harding
- High School: Kennedy
Parking
- Attached
- Garage Door Opener
- Off Street
- Four or More Spaces
Stories
- 2
Living Area
- 3,564 sqft
Location
Disclaimer: Copyright 2026 Cedar Rapids Association of Realtors. All rights reserved. This information is deemed reliable, but not guaranteed. The information being provided is for consumers’ personal, non-commercial use and may not be used for any purpose other than to identify prospective properties consumers may be interested in purchasing. Data last updated 11/17/26 12:01

Description